
For your home
Plan heating and hot water around the building, existing equipment and available space, whether upgrading or renovating.
Contact the Team ↗MCS-certified air source heat pumps and underfloor heating in Gerrards Cross, the Chalfonts and Buckinghamshire. Homes and business projects, with larger work across London and the region.
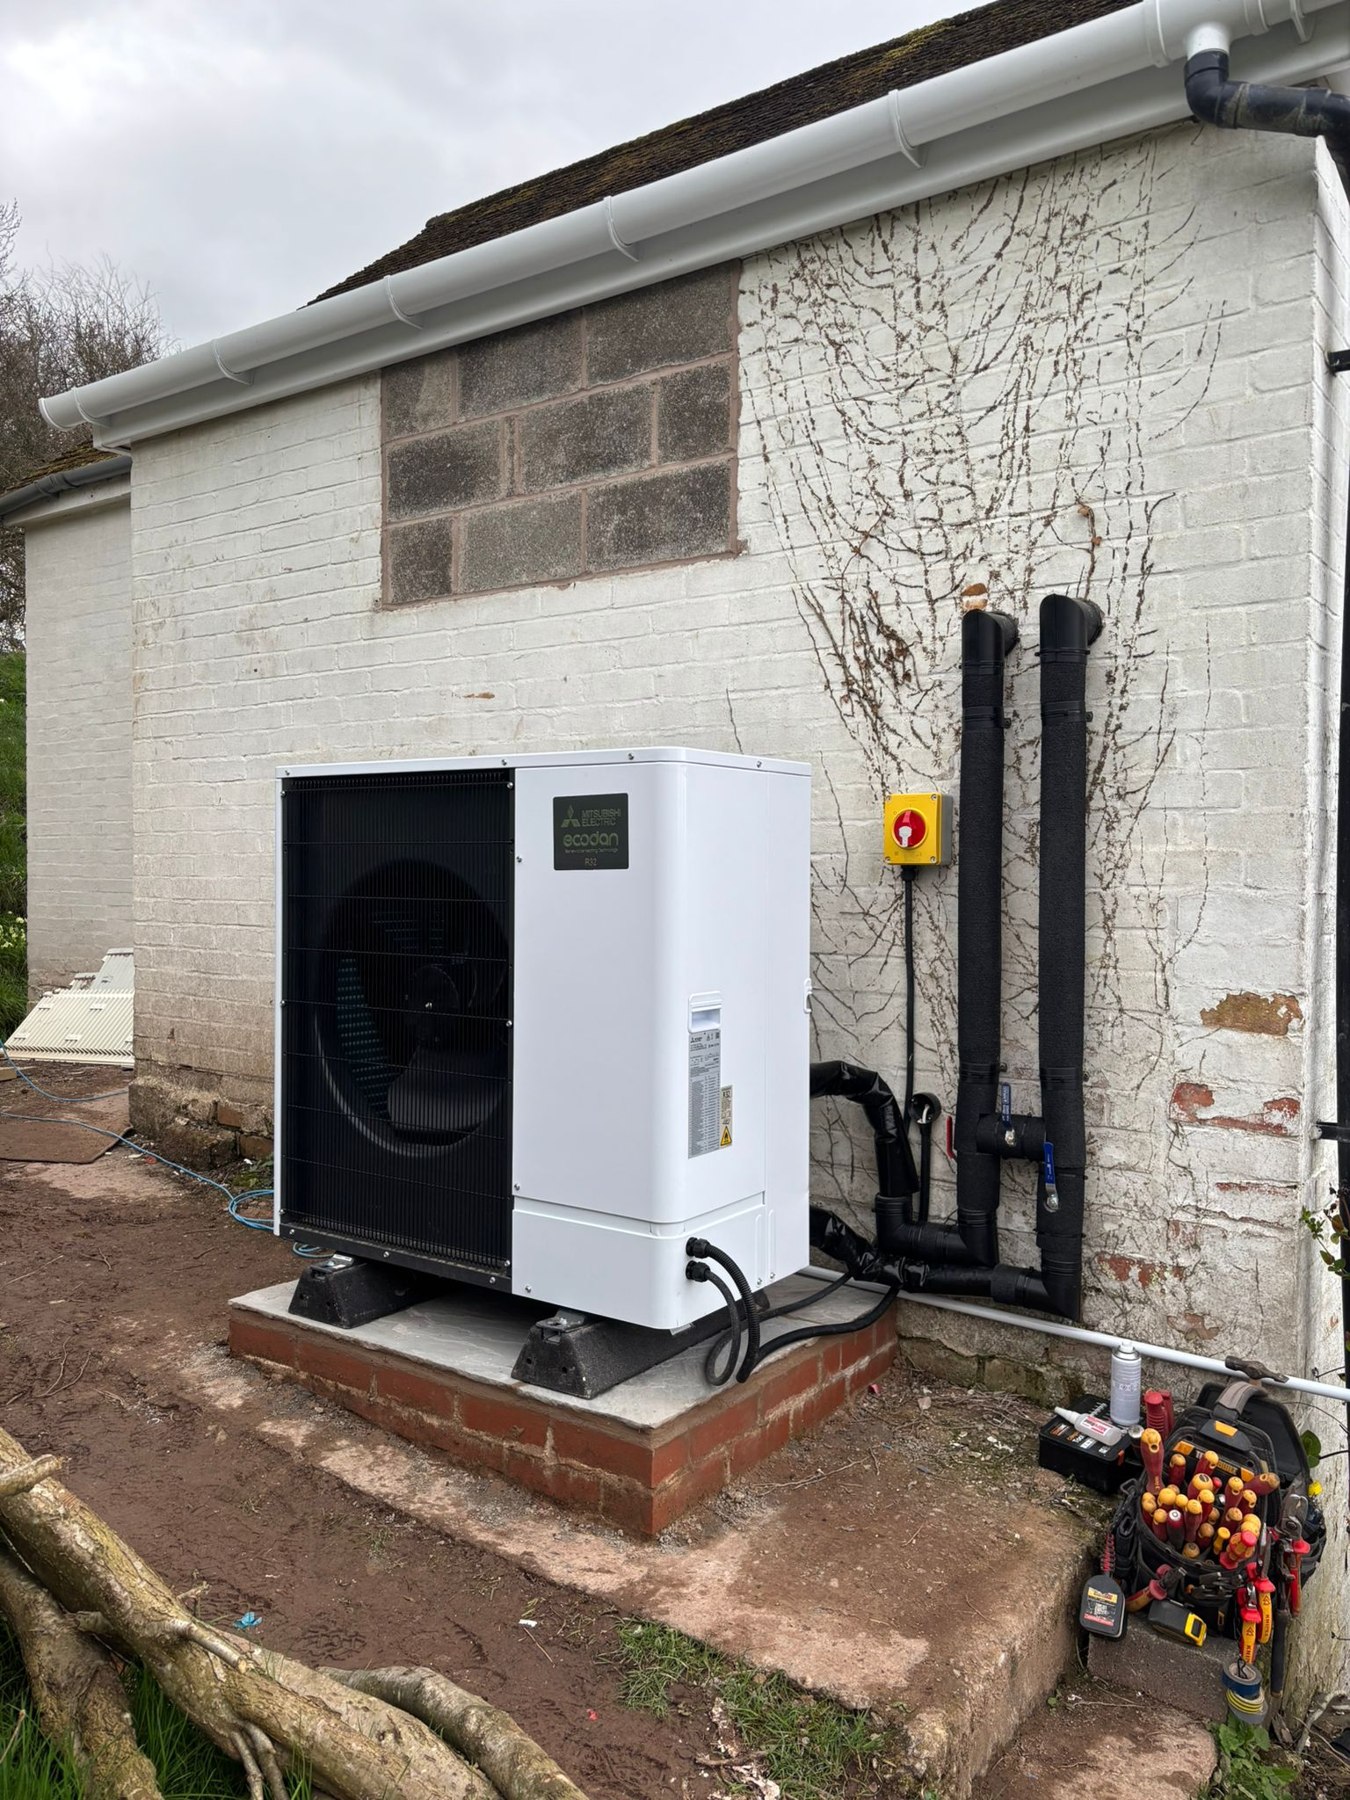
Comfort in your property.
Considered from the start.
Tell us what you want to improve and how the property is used. We will help identify the next step.
Plan heating and hot water around the building, existing equipment and available space, whether upgrading or renovating.
Contact the Team ↗Heating for workplaces and property projects, planned around occupancy, operating hours, hot-water demand and building requirements.
Contact the Team ↗Air-to-water heat pumps supply water-based heating. Heat emitters, hot water and controls need to be designed together.
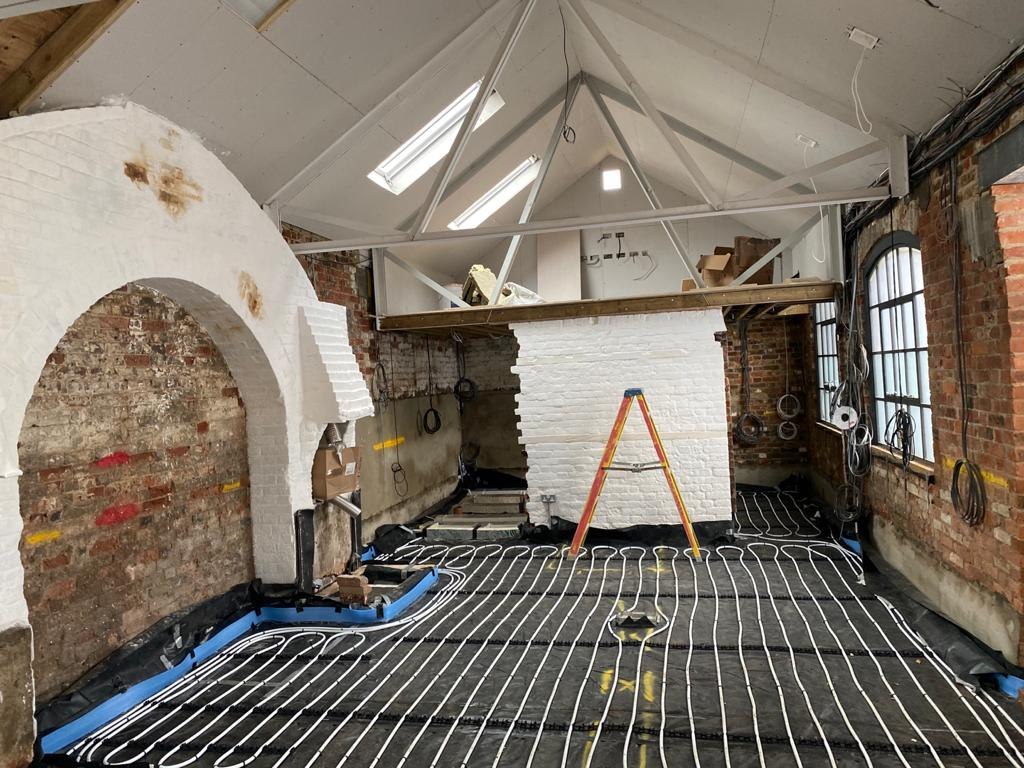
Contact the Team ↗Warm-water floor heating, planned around floor construction, insulation, finishes and room layout.
Contact the Team ↗Underfloor heating works with a suitable heat pump or other heat source. Plan insulation, floor build-up, pipework and controls before finishes.
Existing radiators may be suitable. Room heat losses, radiator outputs and operating temperatures must be assessed first.
Planning wider work? Bring the heating or cooling into the conversation alongside electrical work, controls and renovations.
MCS-certified for air source heat pumps and a member of the Renewable Energy Consumer Code (RECC).
Share the location, current heating, property plans and what you want to improve. Drawings and recent usage information are useful if available.
Room heat-loss assessment, hot-water requirements, equipment positions and the existing system help shape a suitable proposal.
Plan the outdoor unit, internal equipment, electrical supply, pipework, floor construction and controls with the other work.
Discuss commissioning, operating guidance, documentation and ongoing care as part of the project.
It may do. Radiator output and room heat losses need to be checked at the proposed operating temperature. Some radiators may be suitable; others may need changing.
Yes, warm-water underfloor heating can be designed around a suitable boiler or other heat source too. The floor construction, controls and system design still need to be considered.
Positioning needs to consider airflow, access, pipe routes, the building and its surroundings. Share photographs and any space restrictions so the location can be assessed.
Existing-system enquiries are welcome. Tell us the manufacturer, model if known, any fault messages and what is happening. The equipment and installation will determine the support available.
Gerrards Cross, Chalfont St Peter, Chalfont St Giles and nearby Buckinghamshire towns, including Beaconsfield and Amersham. Larger regional and London projects are considered by scope.
Tell us about your property, plans or existing installation.
Tell us what you have in mind, where the property is and when you'd like the work to happen.
Tell us about your project using our contact form.